More Space Without Making the Addition Feel Added On
TruBuild plans substantial home additions around the existing structure, exterior materials, layout, property, and the way the new space needs to function.
An Addition Should Improve the Entire Home
A successful addition is not only about creating more square footage. It should connect naturally to the existing layout, exterior appearance, structural system, utilities, and daily flow of the home. Existing conditions — framing, foundation, materials, and access — may affect scope, design, pricing, and timing. Older exterior materials cannot always be matched exactly, and that is reviewed honestly as part of planning.
The Range of Work This Page Covers
The exact scope changes by property, plan readiness, site conditions, selections, and how the space will be used.
Primary-suite additions
Additional bedrooms
Expanded kitchens
Family and living-room additions
Attached garages
Covered porches
Outdoor living areas
Mudrooms and utility spaces
Multi-purpose rooms
A Coordinated Build With the Moving Parts Managed
TruBuild coordinates the moving parts so the project stays organized, documented, and clear from the first conversation to the final walkthrough.
Contact TruBuildExisting-home review
Addition scope coordination
Plan and layout review
Connection to the existing structure
Questions to Answer Before Adding Onto Your Home
What problem the addition solves
A clear goal — more bedrooms, a bigger kitchen, a garage — keeps the scope focused.
How the space connects
Circulation between the addition and the existing floor plan affects both design and construction.
Exterior compatibility
Matching rooflines, siding, and trim keeps the addition from feeling disconnected from the original home.
Property setbacks and space
Available space on the property shapes what size and placement is realistic.
Structural and utility considerations
Existing framing, foundation, and utility capacity vary by property and jurisdiction and are reviewed case by case.
Staying in the home during construction
Whether the home stays occupied affects sequencing and daily disruption.
Budget range
An approximate range helps align the scope with what is realistic.
Plan readiness
Whether you have completed plans or are still defining the addition changes the starting point.
Selection timing
Finish selections are easier to plan once the scope and construction sequence are set.
Work Connected to This Service
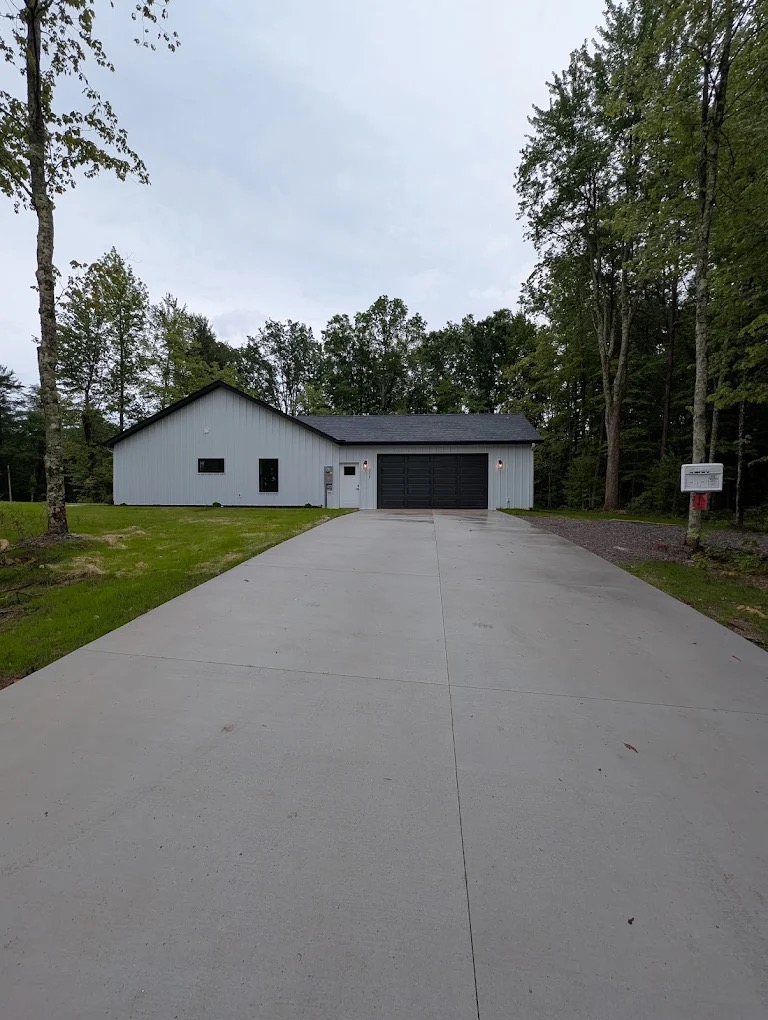
TruBuild does not yet have addition-specific project photography published on the site. The images on this page show completed TruBuild homes and in-progress addition work, not a documented addition project.
See Completed Projects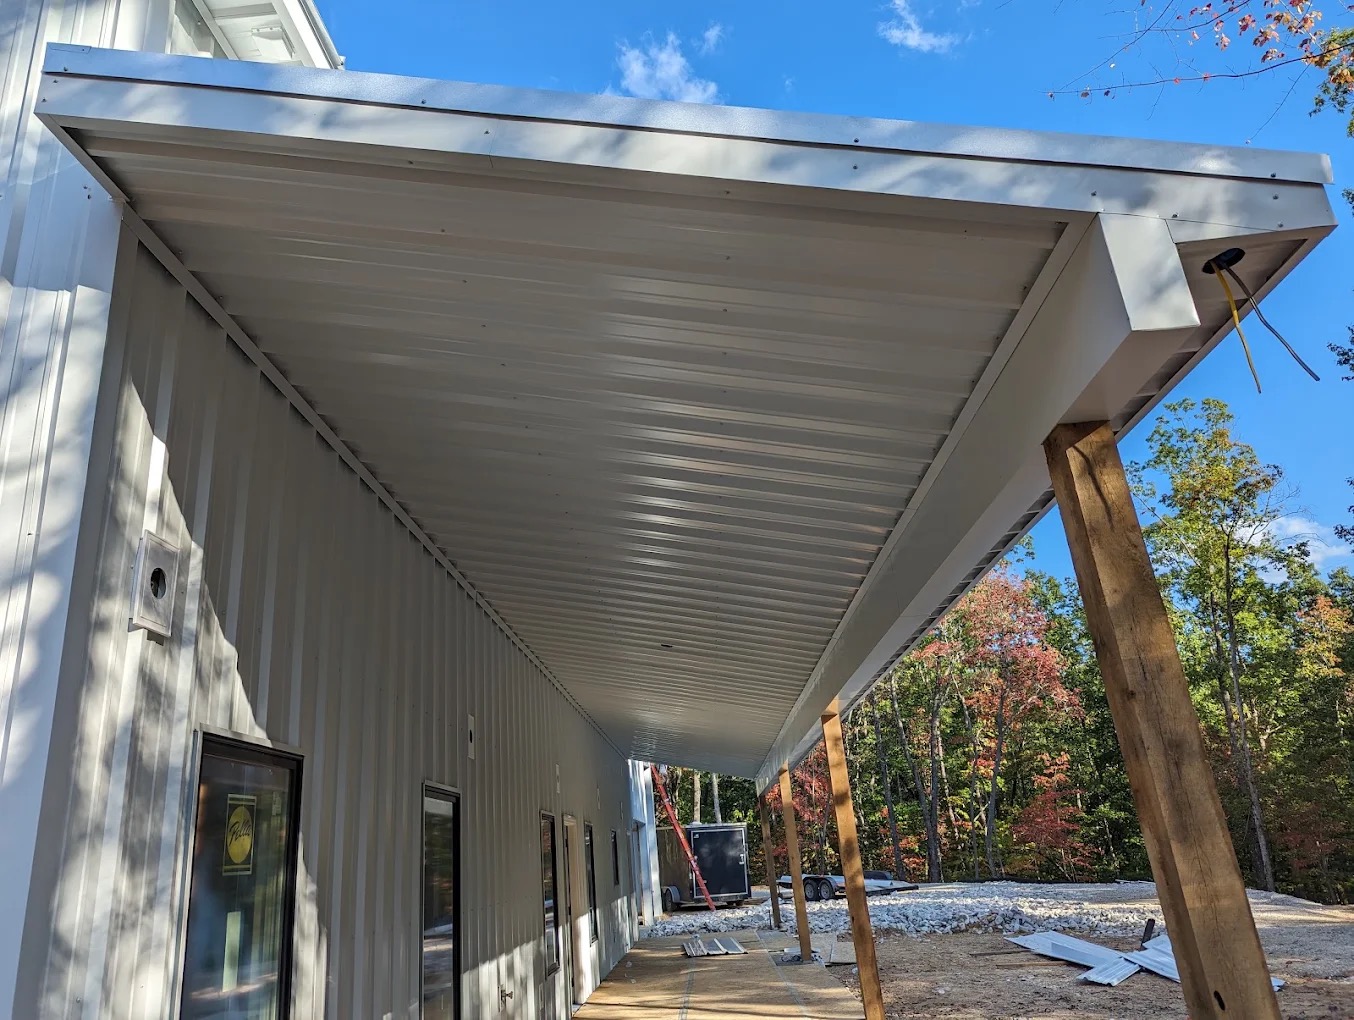
Available Across Crossville and the Surrounding Region
Fairfield Glade, TN
Custom homes, additions, renovations, garages, and outdoor living projects for property owners and people relocating to Fairfield Glade.
Lake Tansi, TN
Custom homes, additions, renovations, garages, and outdoor spaces for Lake Tansi property owners.
Crossville, TN
Custom homes and residential construction across Crossville, rural properties, established neighborhoods, and surrounding Cumberland County communities.
Need More Room in Your Current Home?
Tell TruBuild what space you need, how the existing home functions today, and what you want the addition to improve.
Tell Us About Your Home Additions
Share the property, timing, budget range, and what you already know. You do not need every detail finalized.