Useful Space Built Around Your Vehicles, Equipment, Hobbies, and Property
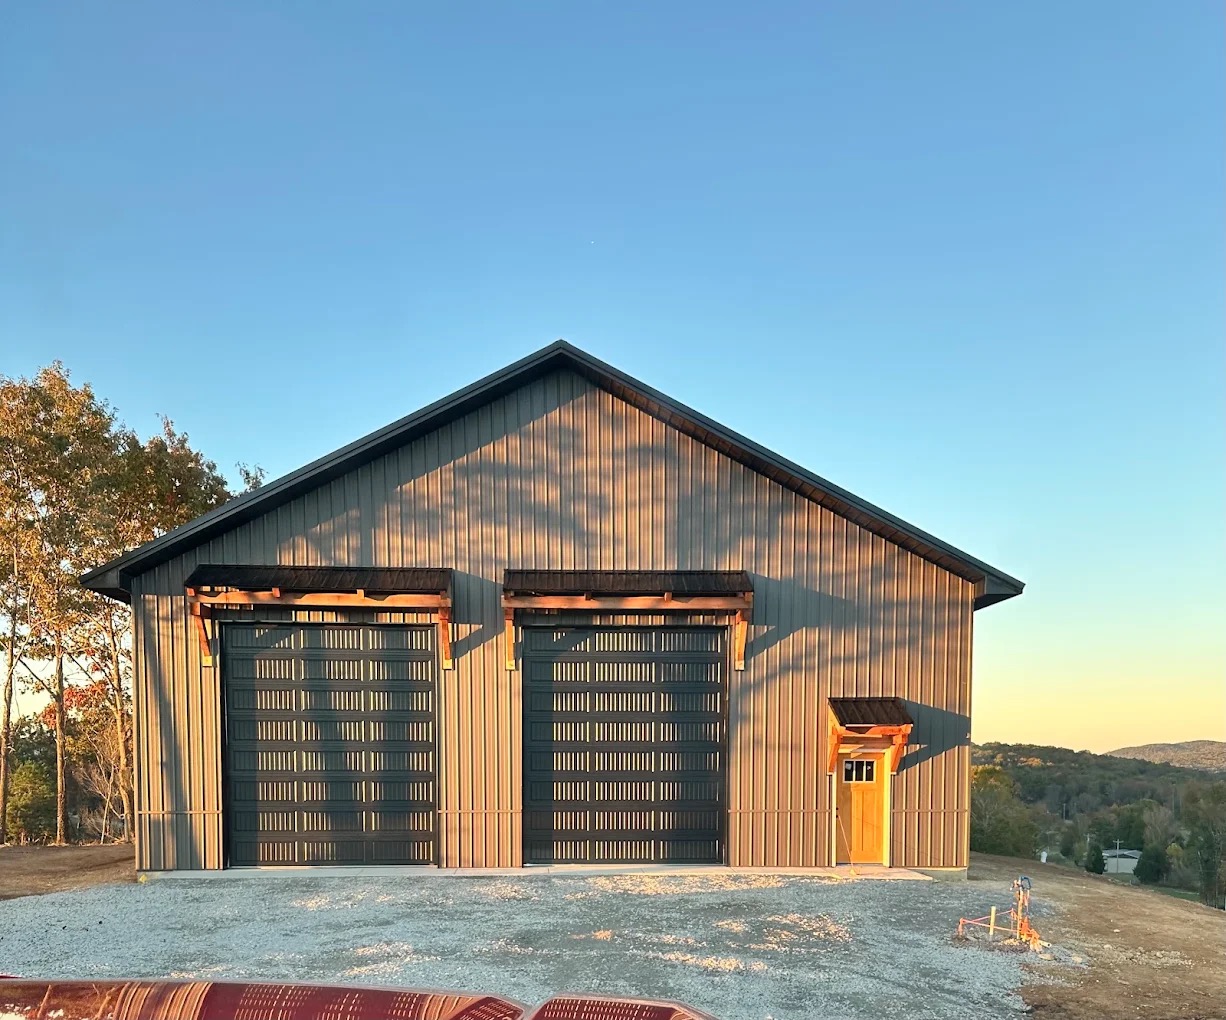
TruBuild builds detached garages, workshops, storage buildings, hobby spaces, and flexible property structures across Crossville and surrounding Middle Tennessee communities.
The Right Structure Starts With How You Need to Use It
A garage or detached building should be planned around vehicle dimensions, storage, equipment, work space, access, utilities, exterior appearance, and the way the building may be used in the future.
The Range of Work This Page Covers
The exact scope changes by property, plan readiness, site conditions, selections, and how the space will be used.
Detached garages
Workshops
Garage-and-shop combinations
Vehicle storage
Equipment storage
Hobby buildings
Utility structures
Storage buildings
Garage additions
Flexible detached structures
A Coordinated Build With the Moving Parts Managed
TruBuild coordinates the moving parts so the project stays organized, documented, and clear from the first conversation to the final walkthrough.
Contact TruBuildProperty and use conversation
Building-size and layout planning
Door, ceiling-height, and storage needs
Utility requirements
Define the Use Before Defining the Building
Number and size of vehicles
Bay count and door sizing start with what needs to fit inside.
Equipment or storage needs
Larger equipment or seasonal storage affects overall building size.
Workshop requirements
Bench space, power needs, and layout depend on how the shop will be used.
Door sizes
Vehicle and equipment dimensions determine door width and height.
Ceiling height
Lifts, storage, or taller equipment may call for additional clearance.
Electricity, plumbing, and climate control
Utility needs vary by intended use and are reviewed against the specific property.
Access and driveway relationship
Placement should work with how the property is accessed day to day.
Exterior compatibility with the home
Matching materials and style keeps the structure feeling connected to the property.
Future flexibility
Some homeowners plan for a use that may change over time.
Budget and plan readiness
An approximate budget and how defined your plans are shape the starting point.
Available Across Crossville and the Surrounding Region
Crossville, TN
Custom homes and residential construction across Crossville, rural properties, established neighborhoods, and surrounding Cumberland County communities.
Monterey, TN
Custom homes, barndominiums, garages, shops, and barns for Monterey's rural and larger properties.
Cumberland County, TN
The broader regional service area connecting Crossville, Fairfield Glade, Lake Tansi, and surrounding Cumberland County communities.
Sparta, TN
Custom homes, barndominiums, garages, shops, and substantial construction projects considered in and around Sparta.
Need a Garage, Workshop, or Flexible Property Building?
Tell TruBuild how you plan to use the structure, where it will be built, and which vehicle, storage, utility, or work-space requirements matter most.
Tell Us About Your Garages & Detached Structures
Share the property, timing, budget range, and what you already know. You do not need every detail finalized.